PROJECTS / DESIGN DIRECTIONS
Spaces to inspire.
Details to consider.
Discover a considered approach to space, materials and bespoke living. Discuss the direction that fits your project.
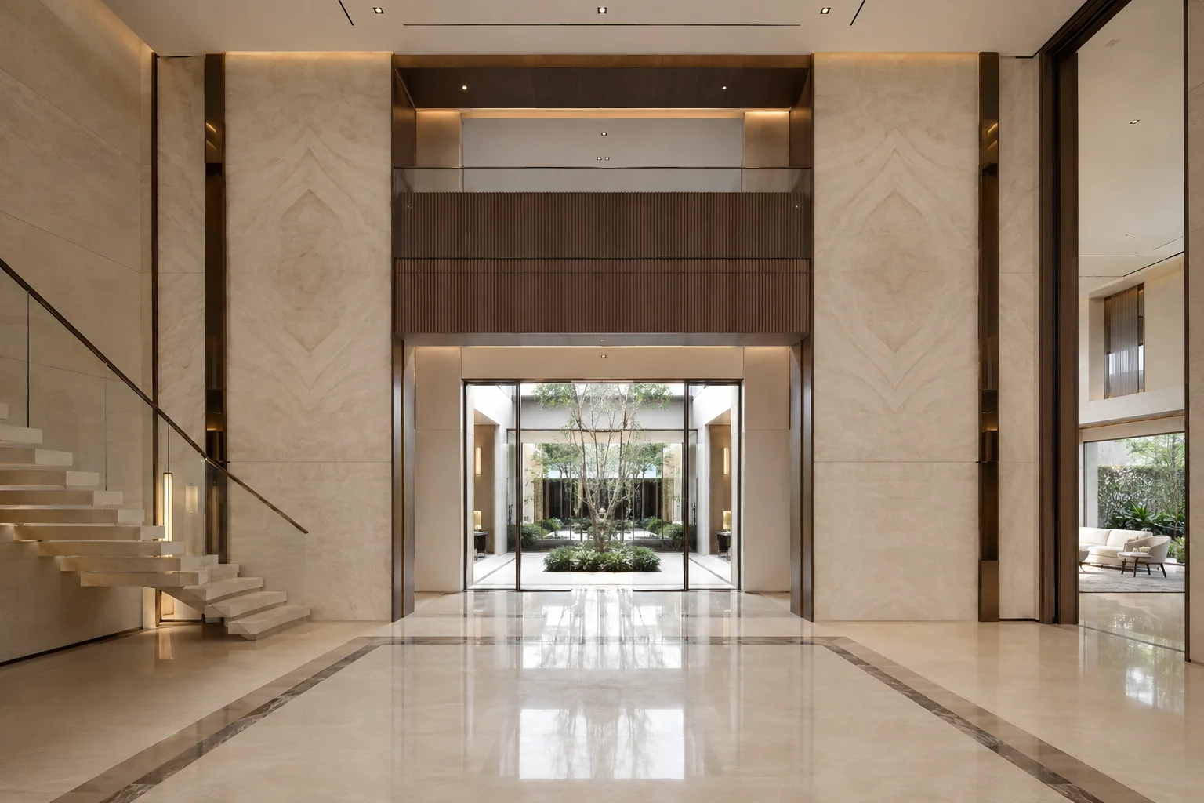
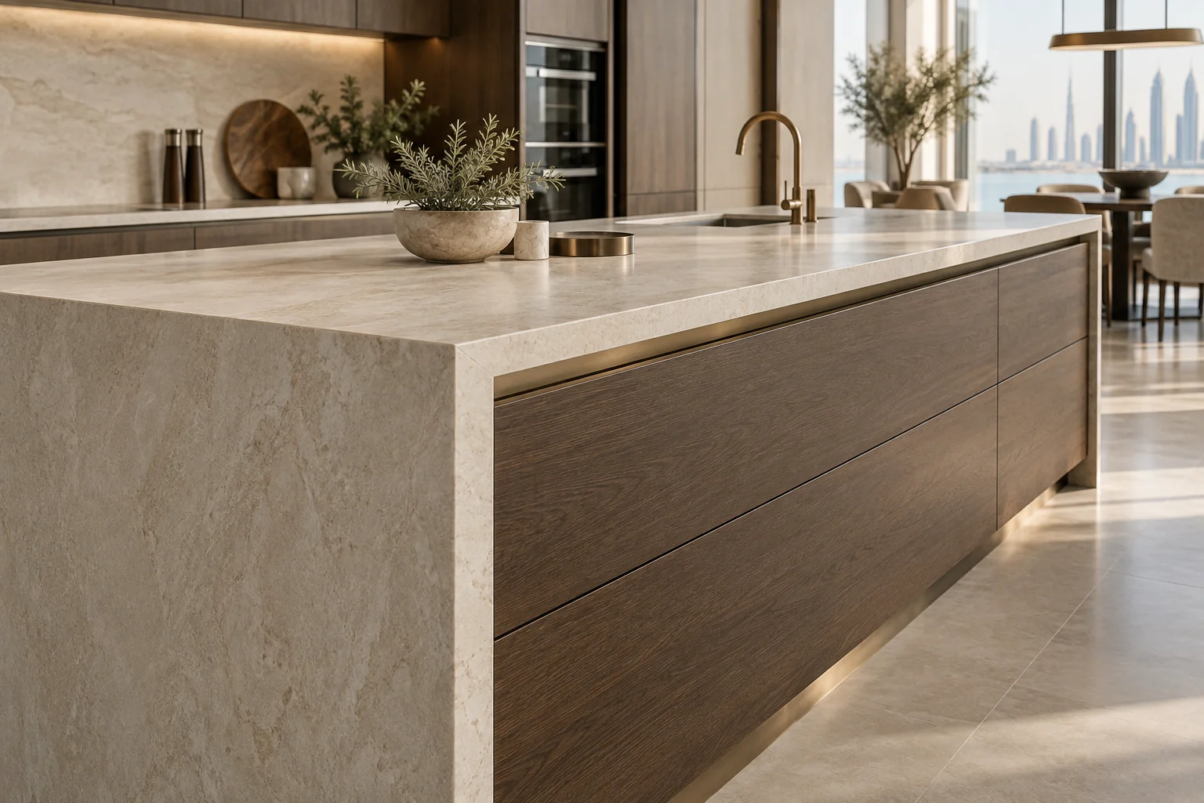
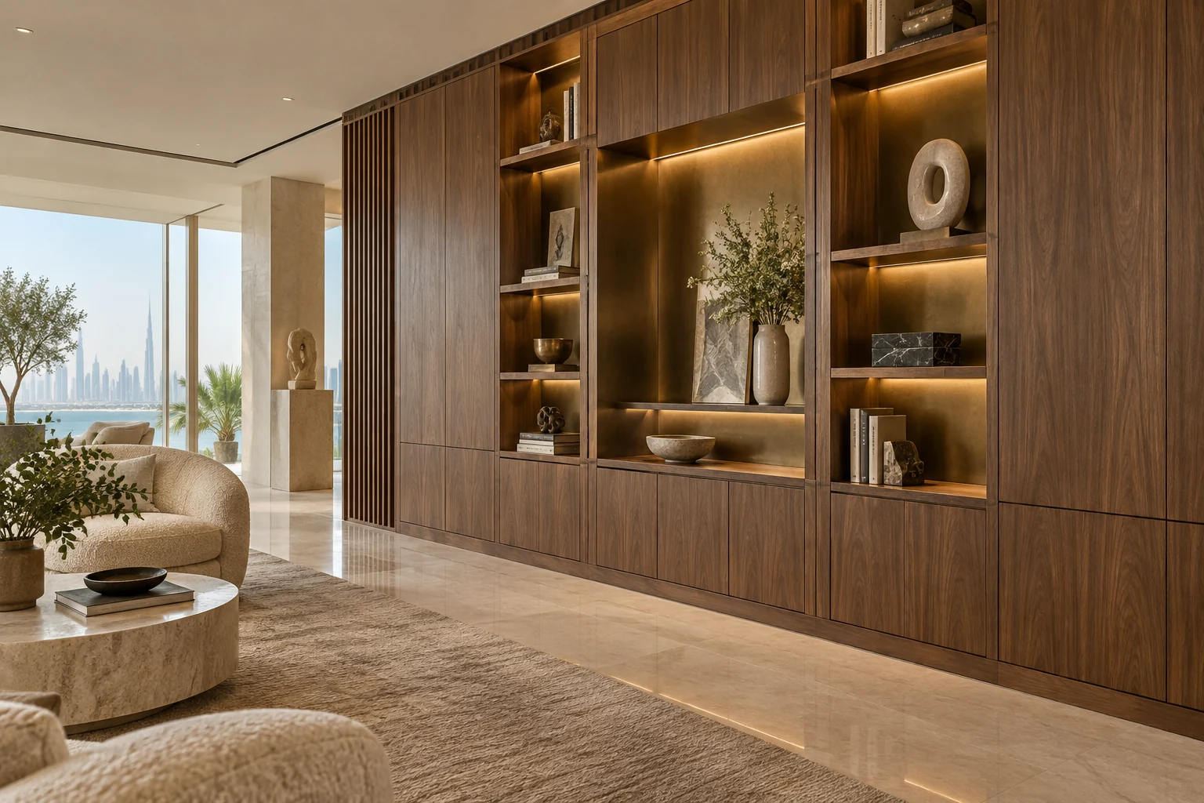
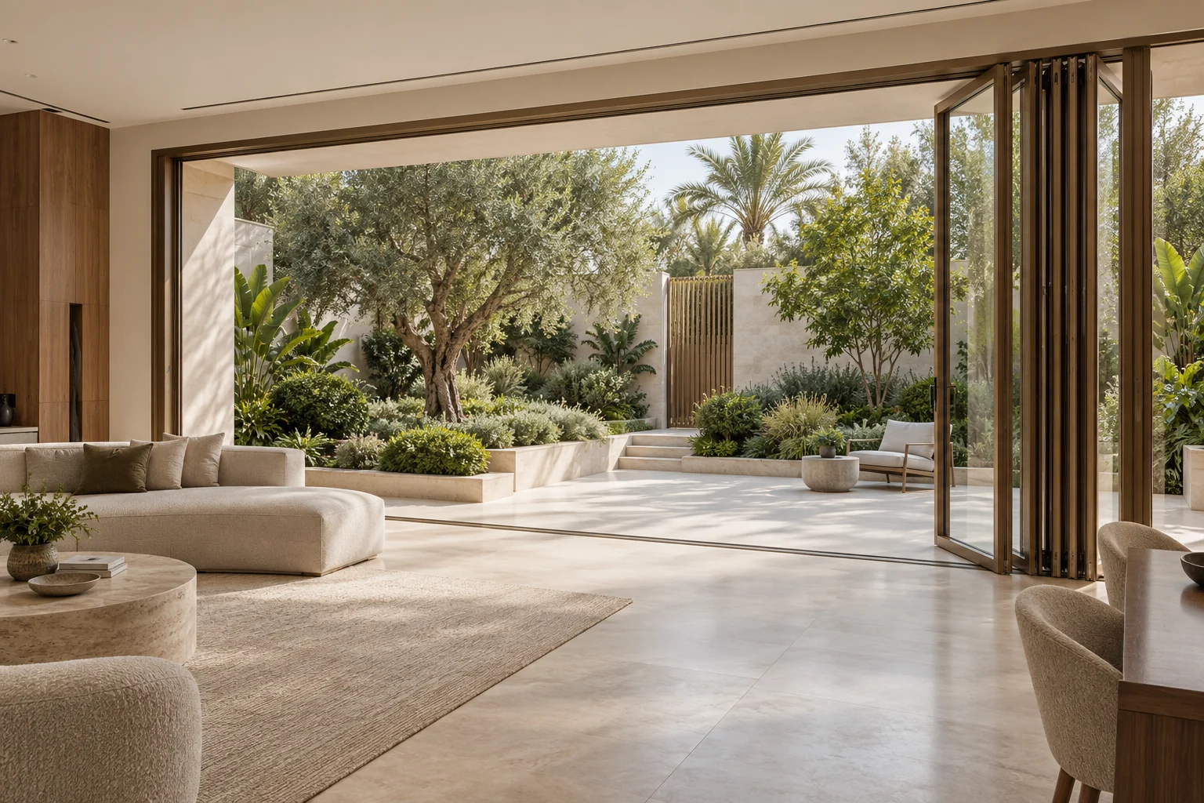
Explore design directions, then ask our team for completed references relevant to your scope.
Ask for a relevant reference.
Discuss completed work comparable to your scope, including location, materials, delivery responsibilities and permitted photography.
Request project referencesA project record should include
- Community and project type
- U-ARTIST’s delivered scope
- Approved design and material selection
- Site, workshop and completion photographs
- Client permission and verified feedback
YOUR NEXT CHAPTER
Let’s give your project
a considered beginning.
Discuss your project on WhatsAppStart with your priorities. Agree the next step together.